Land constraints & overlays / MORNINGTON PENINSULA
DDO2 and VPO1 together: plan the extension and the trees on the same drawing
Plan building design and vegetation work together. See how DDO2 and VPO1 interact and what to put on one shared site drawing.
Put the extension and trees in one brief
Give your designer and arborist the same concept revision, numbered trees and proposed access. Ask which unresolved issue could change the layout.
Prepare a combined brief →An extension that satisfies DDO2’s building criteria can still raise a vegetation-permission question under VPO1. These controls assess different parts of the same project. Put the proposed building, affected vegetation and construction access on one plan before treating the layout as settled. Council’s overlay explanations
The practical problem is often apparent only when the drawings are combined: a lower or differently positioned extension may bring work closer to a tree; moving away from the tree may change the building’s prominence or road setback. Compare the alternatives while the layout can still change. Begin with the usable space you need, your budget and any tree or garden feature you want to retain. Those preferences belong in the design brief alongside the planning requirements.
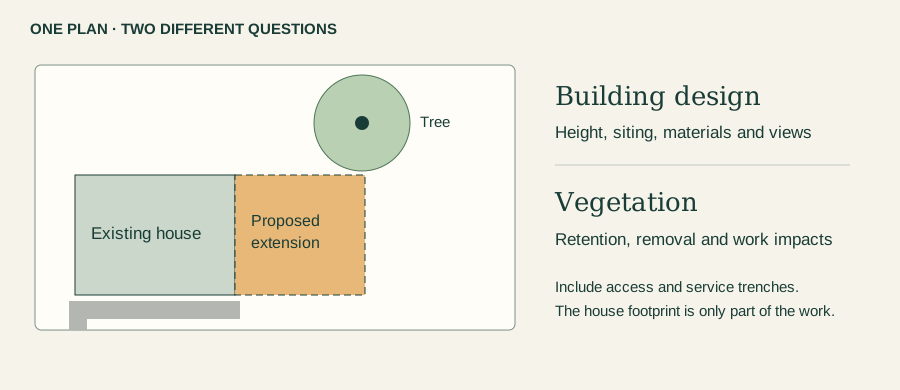
What each control is asking
| Control | Question for this project |
|---|---|
| DDO2 | Does the extension meet the applicable design requirements, or need a planning assessment of a proposed departure? |
| VPO1 | Does the vegetation work need permission, and what information demonstrates its impact? |
| Other provisions | Do statewide tree controls, another overlay, a title restriction or an existing permit create a separate requirement? |
Use the exact controls on the property report. “Vegetation overlay” is not enough: the schedule number matters, and a neighbouring property’s permission is not evidence about yours. VicPlan guidance
“It is within two metres of the extension” is not the whole test
VPO1 has a conditional exception for vegetation necessary for a dwelling, extension or outbuilding that requires no planning permit. It requires a granted building permit, limits removal to the footprint or within 2 m, and retains a road-frontage tree restriction: no tree with a trunk circumference greater than 0.35 m may be removed within 6 m of the road frontage under that exception. VPO1, section 3
Do not turn that into permission to clear a future building area. Establish the applicable approvals and the full exception first. Separately applicable tree provisions must also be checked; an exception in VPO1 is not a whole-project clearance. Clause 52.37 operates as a separate canopy-tree provision. Clause 52.37
Start with a useful comparison
Illustrative example—not an approved design.
A family wants more living space. Their rear-extension concept sits beside a mature tree. Before committing to removal or detailed drawings, their designer compares three concepts using the same site information:
| Concept | What it might achieve | What still needs checking |
|---|---|---|
| Keep the original footprint | Preserve the preferred room layout. | Tree impacts from the wall, excavation and construction access; any required permission. |
| Move the room sideways | Create more space between the works and the tree. | Changed setbacks, building prominence, access and internal circulation; the actual effect on the tree. |
| Reduce or reshape the addition | Retain useful living space with a different footprint. | Whether it meets the family's needs and which building and vegetation constraints remain. |
Keep this comparison simple until the facts that could rule an option out have been resolved. None of these concepts is established as approved or cheapest.
What you can prepare before seeking advice
Gather the current property report, title instruments, known permits, existing drawings and photographs. Number the affected trees consistently on the concept plan and photos. Mark the proposed footprint, construction access and any known excavation or level changes. Record where measurements or tree information are missing.
The owner need not calculate protection zones or diagnose a tree. Ask the adviser which missing measurements are needed and whether existing material is usable before commissioning more work.
Who should answer the first question?
If a tree appears to constrain every useful layout, early arboricultural advice may help the designer before detailed drawings are worthwhile. Ask whether a preliminary concept review is suitable and what it can establish. Request a defined scope identifying the relevant trees, likely work impacts, constraints on the concepts and any further investigation needed. A preliminary review may not replace the assessment later required for an application.
If the physical effects are understood but permission is unclear, use Council's planning enquiry service with that evidence. Ask which vegetation and building works need permission and what information the application must include. Where design alternatives need a fuller discussion, check the pre-application service.
A planning consultant can coordinate unresolved interactions between controls. An overlay code alone is not a reason to commission every possible report.
Commission the report that answers the application question
Where a VPO1 application is needed, the schedule calls for vegetation-management information as appropriate. It covers existing vegetation, the extent and purpose of removal, proposed planting, watercourses and relevant steep ground. Its decision guidelines include alternative siting and the effect of removal on site stability. A tree-health letter alone may not address that scope. VPO1, sections 4–5
Send the chosen concept and any Council advice with the quote request. Ask the consultant to specify the assessment, plan or report they will supply, assumptions and exclusions, and whether further investigation must be scoped separately. Ask for an assessment of the proposal, not a predetermined “approval letter”.
The designer or nominated coordinator should keep one drawing revision in circulation. The arborist advises within their competence; Council determines the planning application; the building surveyor deals with the building permit pathway. Neither an arborist's recommendation nor a building permit clears every vegetation requirement. Council's permit distinction
If the footprint, excavation or access changes, send the change to the advisers whose conclusions depend on it. Keep their answer beside the revised plan: what remains valid, what needs reassessment, and what is still unresolved.
Use AI to compare documents, not to approve a concept
AI can place the designer's options and consultant scopes side by side, flag inconsistent tree numbers and draft the unresolved questions. Ask it to preserve each adviser's conclusions and drawing revision, and check the result against the originals.
Any required specialist assessment of physical effects remains the relevant professional’s work; Council determines any planning application. For a required vegetation report, confirm the qualifications and scope in the request or permit. A generated tree-impact opinion is not a substitute for the properly qualified assessment.
WHAT TO GATHER
One plan for design and tree advice
An extension footprint alone misses work that can affect vegetation. Carry the same labels into each enquiry.
Building
Show the preferred extension and any alternative position still under consideration.
Trees
Number affected trees, including nearby retained trees. Mark proposed pruning or removal separately.
Construction
Add access, service trenches and other known work. Ask the relevant adviser to establish impacts you cannot assess.
Put the extension and trees in one brief
Give your designer and arborist the same concept revision, numbered trees and proposed access. Ask which unresolved issue could change the layout.
Prepare a combined brief →