Building & renovating / MORNINGTON PENINSULA
DDO2 on the Mornington Peninsula: what it means for your extension
Understand DDO2 height, setback and excavation requirements before deciding whether to change your extension or seek a planning permit.
Find the detail that could change your extension
Record the concept revision, available ground levels and the requirement still in question. Use those details to prepare a focused enquiry or scope request.
Prepare an extension brief →DDO2 can affect an extension’s height, position, excavation and appearance. It does not mean every extension needs a planning permit, and its familiar 6-metre figure is not a universal maximum building height. First separate the schedule’s permit-free criteria from its mandatory requirements. DDO2 schedule, section 2
Before paying for detailed drawings, identify the space you need, budget and features you want to retain. A different footprint or floor arrangement may still achieve your aim.
What the numbers actually tell you
For an ordinary dwelling extension, these are selected DDO2 general requirements—not a complete exemption test:
| Check | General requirement |
|---|---|
| Height | Wall height no more than 5.5 m; building height no more than 6 m. |
| Excavation and fill | Finished-to-natural-ground difference no more than 1 m; the schedule has an in-ground-pool exception. |
| Road setbacks | Ordinarily 7.5 m from the frontage and 3 m from a side road; an adjoining-development averaging provision may apply. |
| Special edges | 10 m from specified zones; 6 m from a cliff edge. These are different tests. |
| Finishes | Low reflectivity is less than 40%, with detailed material, colour and roof qualifications. |
Meeting these selected rows alone is insufficient. The complete schedule also addresses matters such as elevated roof access and a specific precinct. Separately, the mandatory height provisions use an 8 m/two-storey framework with substantial exceptions, including a geographically defined northern area. Do not apply 8 m to every DDO2 property. DDO2, section 2
If your extension exceeds a general requirement
An application can seek a departure where the schedule permits it. A permit trigger is therefore different from a prohibition—and being allowed to apply is different from having a design that will be approved. The parent DDO clause also contains exemptions of its own, so the local schedule must be read with it. This article addresses ordinary extensions; small second dwellings and subdivision need their own checks. Clause 43.02-2
Council’s explanation of DDO2 identifies landscape character, established development, shared views and visual prominence among its concerns. A drawing that demonstrates height compliance may still leave a planning application’s broader design questions unanswered. Council’s DDO2 explanation
The useful question for your designer is: “Which feature creates the permit requirement, and what evidence supports keeping it?” That gives you something concrete to weigh against changing the design.
Example: the low roof that still needs investigation
Illustrative example—not an assessment of a real property.
An owner wants a new living room on the downhill side of a house. The concept looks modest from the street, but the drawings do not show measured ground levels or the excavation required to form the floor.
Check whether an existing survey is available and suitable. If further measurement is needed, agree the scope before ordering it. Asking Council whether the roof “looks low enough” cannot supply the missing levels.
With usable levels, ask the designer to compare the original concept with one alternative. Show the difference in usable space, steps, building height and excavation. If lowering the floor increases the cut, carry that change into any relevant geotechnical assessment. Neither option is an exempt or safe design merely because it looks smaller.
Use the information you already have
Gather the current property report, title instruments, known permits, available drawings and dated photographs. Record the exact DDO schedule; these numbers do not apply to every DDO.
On the concept drawings, identify:
- The existing house, addition and relevant boundary setbacks.
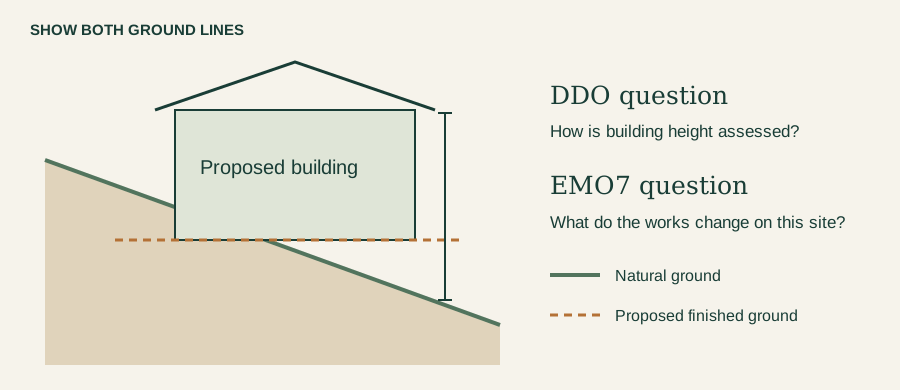
- Wall and building heights above natural ground, with the source of the levels.
- Excavation and fill, rather than only the finished floor.
- Proposed finishes and reflectivity information where relevant.
- Affected trees and construction access.
Label each relevant requirement “established / departure proposed / not yet established”. This working record does not replace application documentation.
Choose the next piece of work
If a measurement is missing: ask the designer what evidence is needed and whether existing material can answer it. Commission the necessary survey or measurement before relying on a height or earthworks conclusion.
If the design misses a general requirement: ask the designer, with planning advice where needed, to explain the options: change the design, or seek a permitted departure with supporting evidence. A preference for the original layout is a choice to weigh against assessment effort; it does not change a mandatory requirement.
If the facts are available but the planning pathway is unclear: send Council a specific proposal and the unresolved questions together. Its written-enquiry guidance explains the plans and supporting information needed for useful advice. Where broader design issues need discussion, check the pre-application meeting requirements. These are different services; a general email is not a promise of formal advice or approval.
A focused enquiry could say:
The attached revision shows the proposed extension and the measurements we have established. Our remaining question is [identify the requirement or uncertainty]. Does this require a DDO2 permit assessment, and what additional information is needed? Please identify any other relevant planning requirement evident from the proposal.
Before accepting a design or planning quote, ask for the deliverable to be defined: which requirements will be checked, which alternatives will be considered, and what information you must supply. Use the chosen revision for detailed work; send changes to anyone whose advice depends on them.
Planning and building approvals are separate. Confirm the building pathway with your building surveyor as well. Council: planning and building permits
Before paying for a Part 5 siting variation, ask your building surveyor whether regulation 68 applies: the construction must require a planning permit and the planning scheme must regulate the same siting, design or access matter. A DDO2 permit does not remove every building requirement; Council warns that an unnecessary report-and-consent application will not be refunded. Building Regulations 2018, regulation 68; Council’s Part 5 service
Using AI to prepare your enquiry
Give your usual AI assistant the current DDO2 wording and your project notes. Ask it to organise the relevant requirements, list missing facts and draft the enquiry above. Check every dimension and clause against the originals; a plausible explanation cannot establish unmeasured ground levels or whether a departure will be accepted.
You can prepare your own factual statement. A specialist assessment, where required, still needs its appropriate author. Council decides a planning application; a registered building surveyor issues the building permit. AI supplies neither approval.
WHAT TO GATHER
Show the ground, not just the roof
Use existing drawings where they answer the question. Mark missing measurements rather than estimating a compliant design.
Plan
Mark the extension, boundaries, setbacks, trees and access.
Section
Show natural and proposed ground levels, building height and earthworks. Name the source of the levels.
Question
Identify the requirement not established and the concept revision you want reviewed.
Find the detail that could change your extension
Record the concept revision, available ground levels and the requirement still in question. Use those details to prepare a focused enquiry or scope request.
Prepare an extension brief →